Demonstration property experience · Not an active listing

Waxhaw, NC · Property story
Beyond the turrets, a home for every season.
The house
A home that opens
to the outdoors.
Mornings with a view of the pond. Evenings gathered by the fire. At the end of a Waxhaw cul-de-sac, a stone facade and turreted roofline give this home a distinctive presence. Beyond that grand arrival, life opens toward the trees. Twelve exterior entrances connect the rooms to a lanai with a stone fireplace and gas kitchen, a separate cabana with a fireplace and bar seating, and a wood fire pit beneath the hardwoods. There is a place for morning coffee, a long dinner, and the conversation that carries on after it.
Inside, the two-storey great room brings together six windows, a fireplace and the curved balconies above. The room has the scale for an occasion and the warmth for an ordinary afternoon. Off the kitchen, the living room offers a different mood: a vaulted, beamed ceiling and a fieldstone fireplace. A formal dining room gives gatherings their own setting, while the main-floor primary suite has a door to the outdoors. From a quiet start to the day to an evening with company, the house offers space to come together and room to retreat.
Read the full story +
Four bedrooms, each with its own ensuite bath, anchor 6,844 square feet of stated living area across the first two floors. Upstairs, a recreation room with a wet bar gives games and late-night conversation a place of their own. A separate third-floor bonus space is shown on the measured plan and excluded from that living-area figure. Beside the two-car garage, a separate single bay serves as a workshop. Built in 2007 on 0.88 acres, this is a home with an unmistakable character and space for its next chapter to unfold.
- Two-storey great room
- Main-floor primary suite
- Vaulted living room with stone fireplace
- Lanai with fireplace and gas kitchen
- Recreation room with wet bar
- Separate single-bay workshop
- Bedrooms
- 4
- Bathrooms
- 5 full · 1 half
- Living area
- 6,844 sq ft
- Grounds
- 0.88 acres
- Built
- 2007
Living area follows the measured property record. Final listing details will be confirmed by the listing agent.
The property film
Take a little time.
From the first approach
to the last light.
Silent film study · Secretariat Lane
A closer look
Walk the rooms.
In photographs.
15 views of the propertySelect a photograph to see the full frame.
How it connects
A plan for every level.
Explore the measured plans
at your own pace.
Living spaces, primary suite and outdoor connections.
Open full-size plan ↗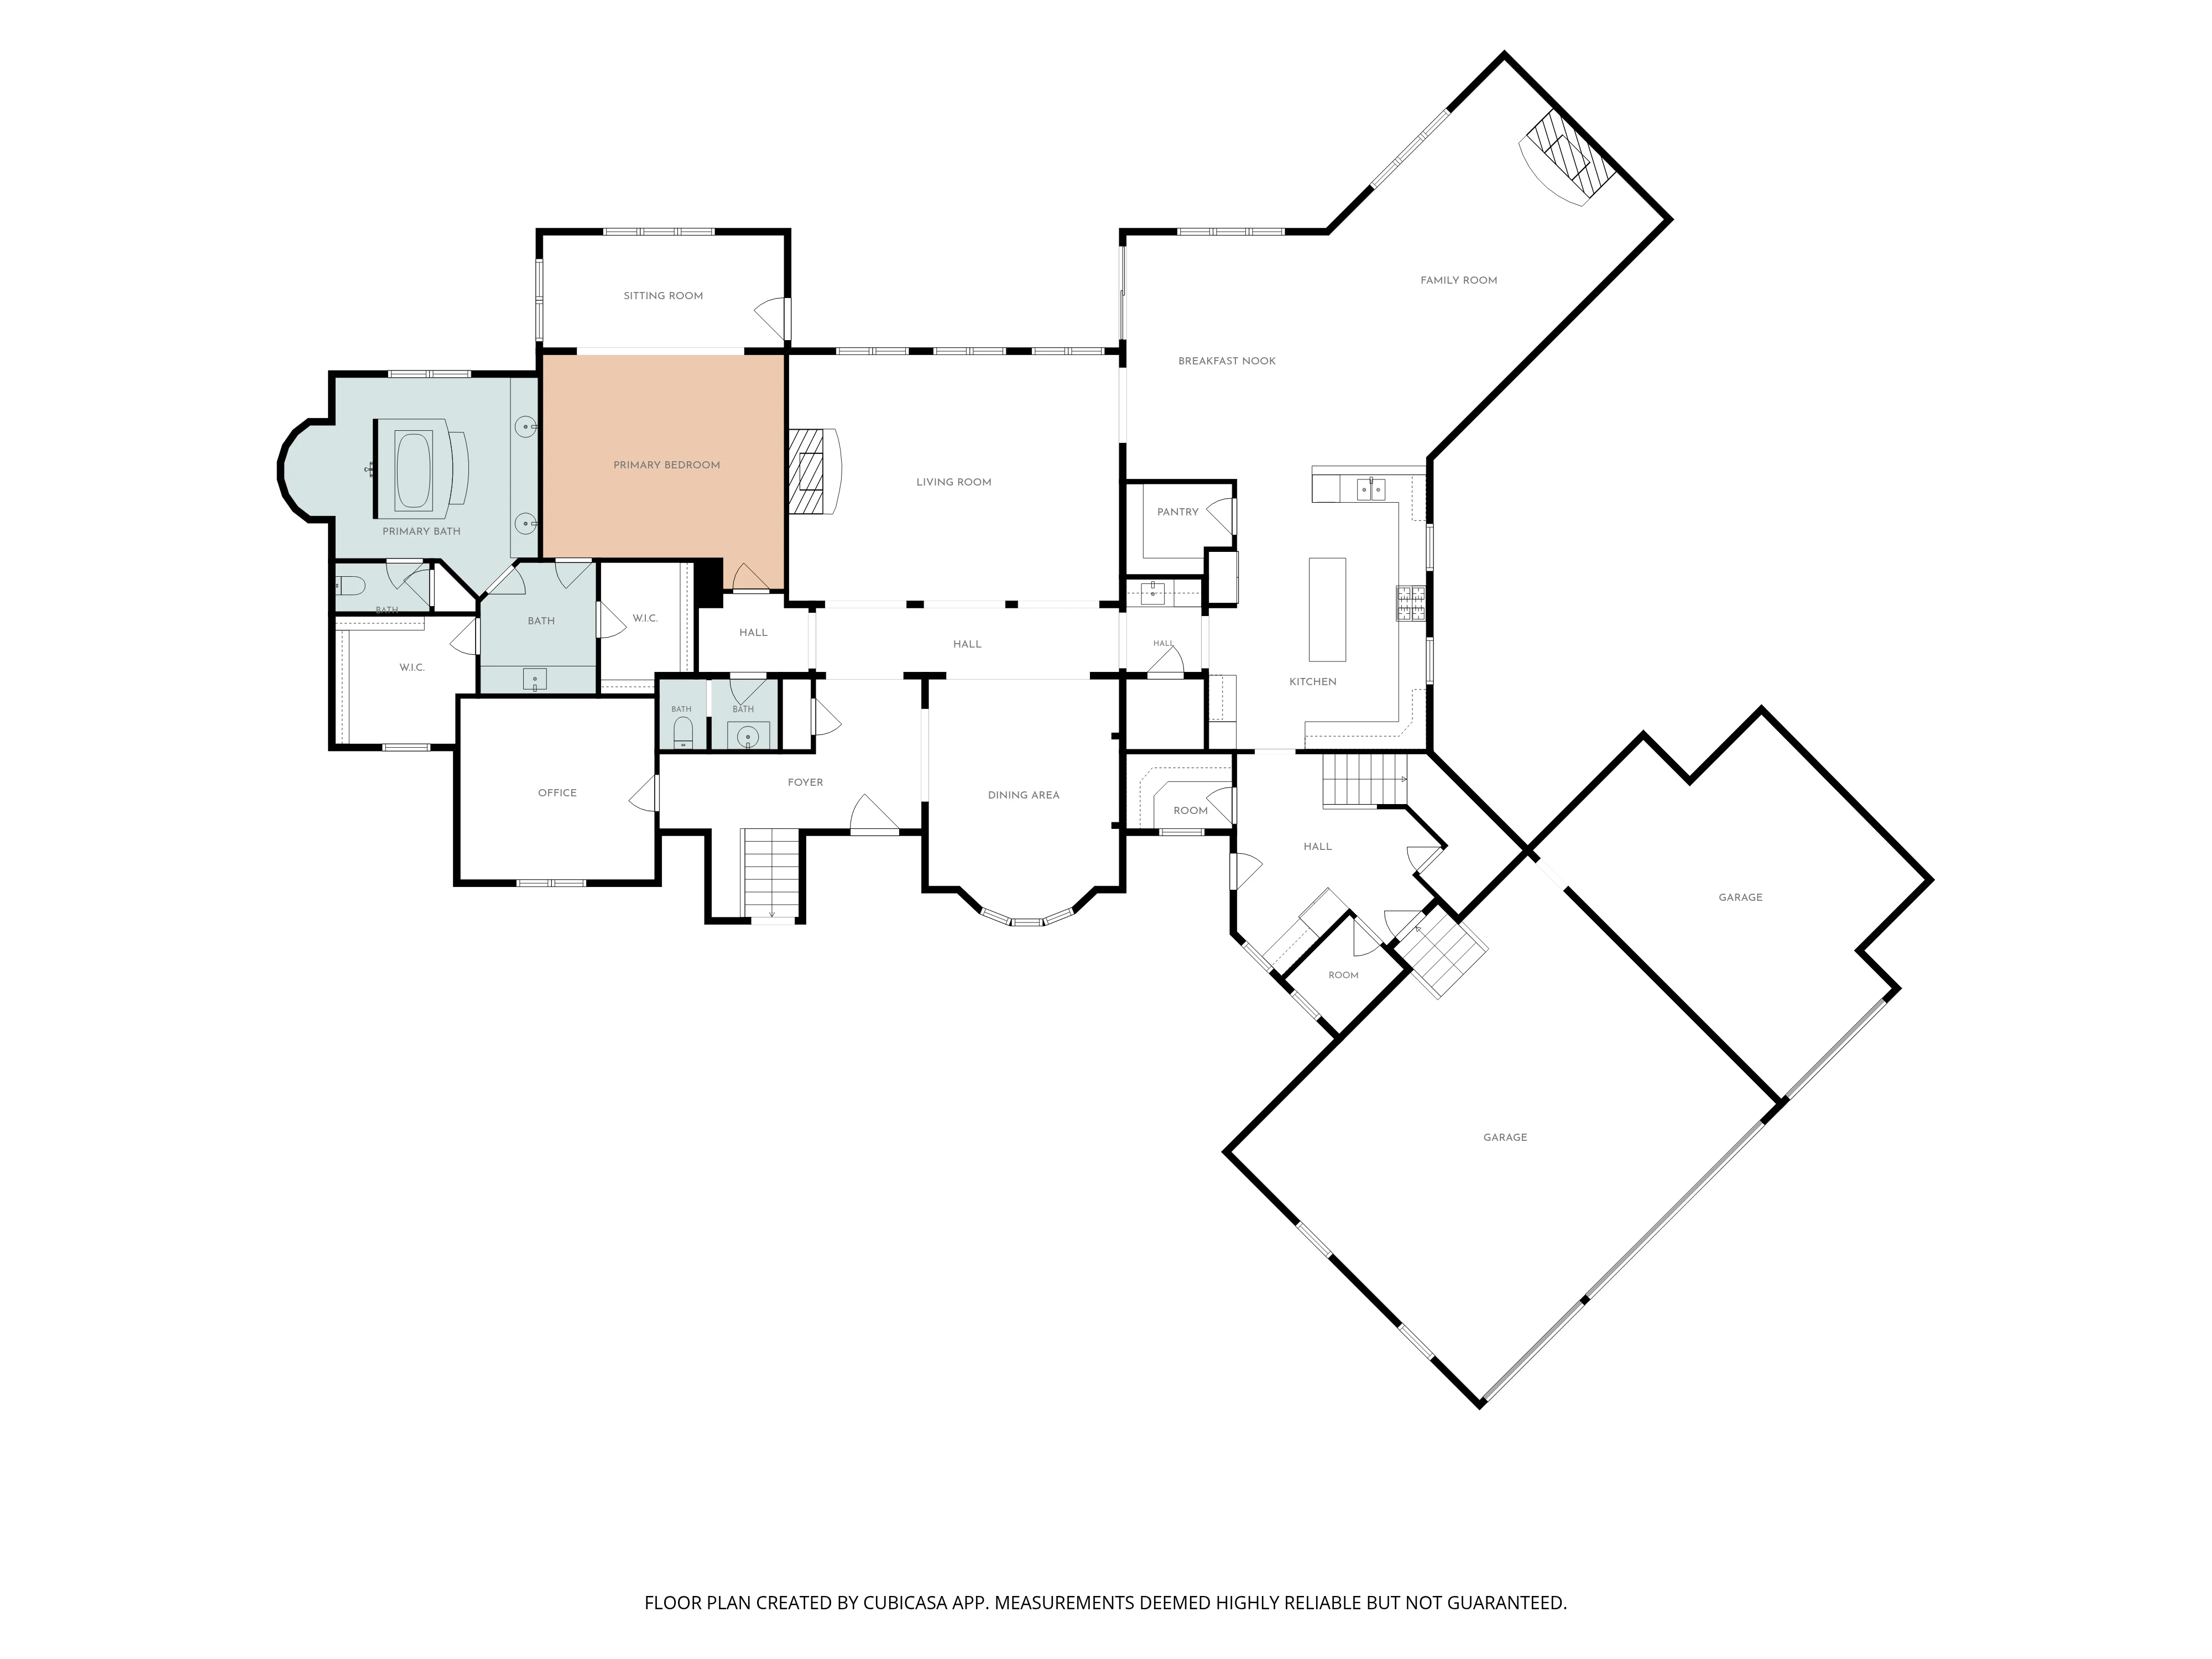
Bedrooms and the recreation room above the garage.
Open full-size plan ↗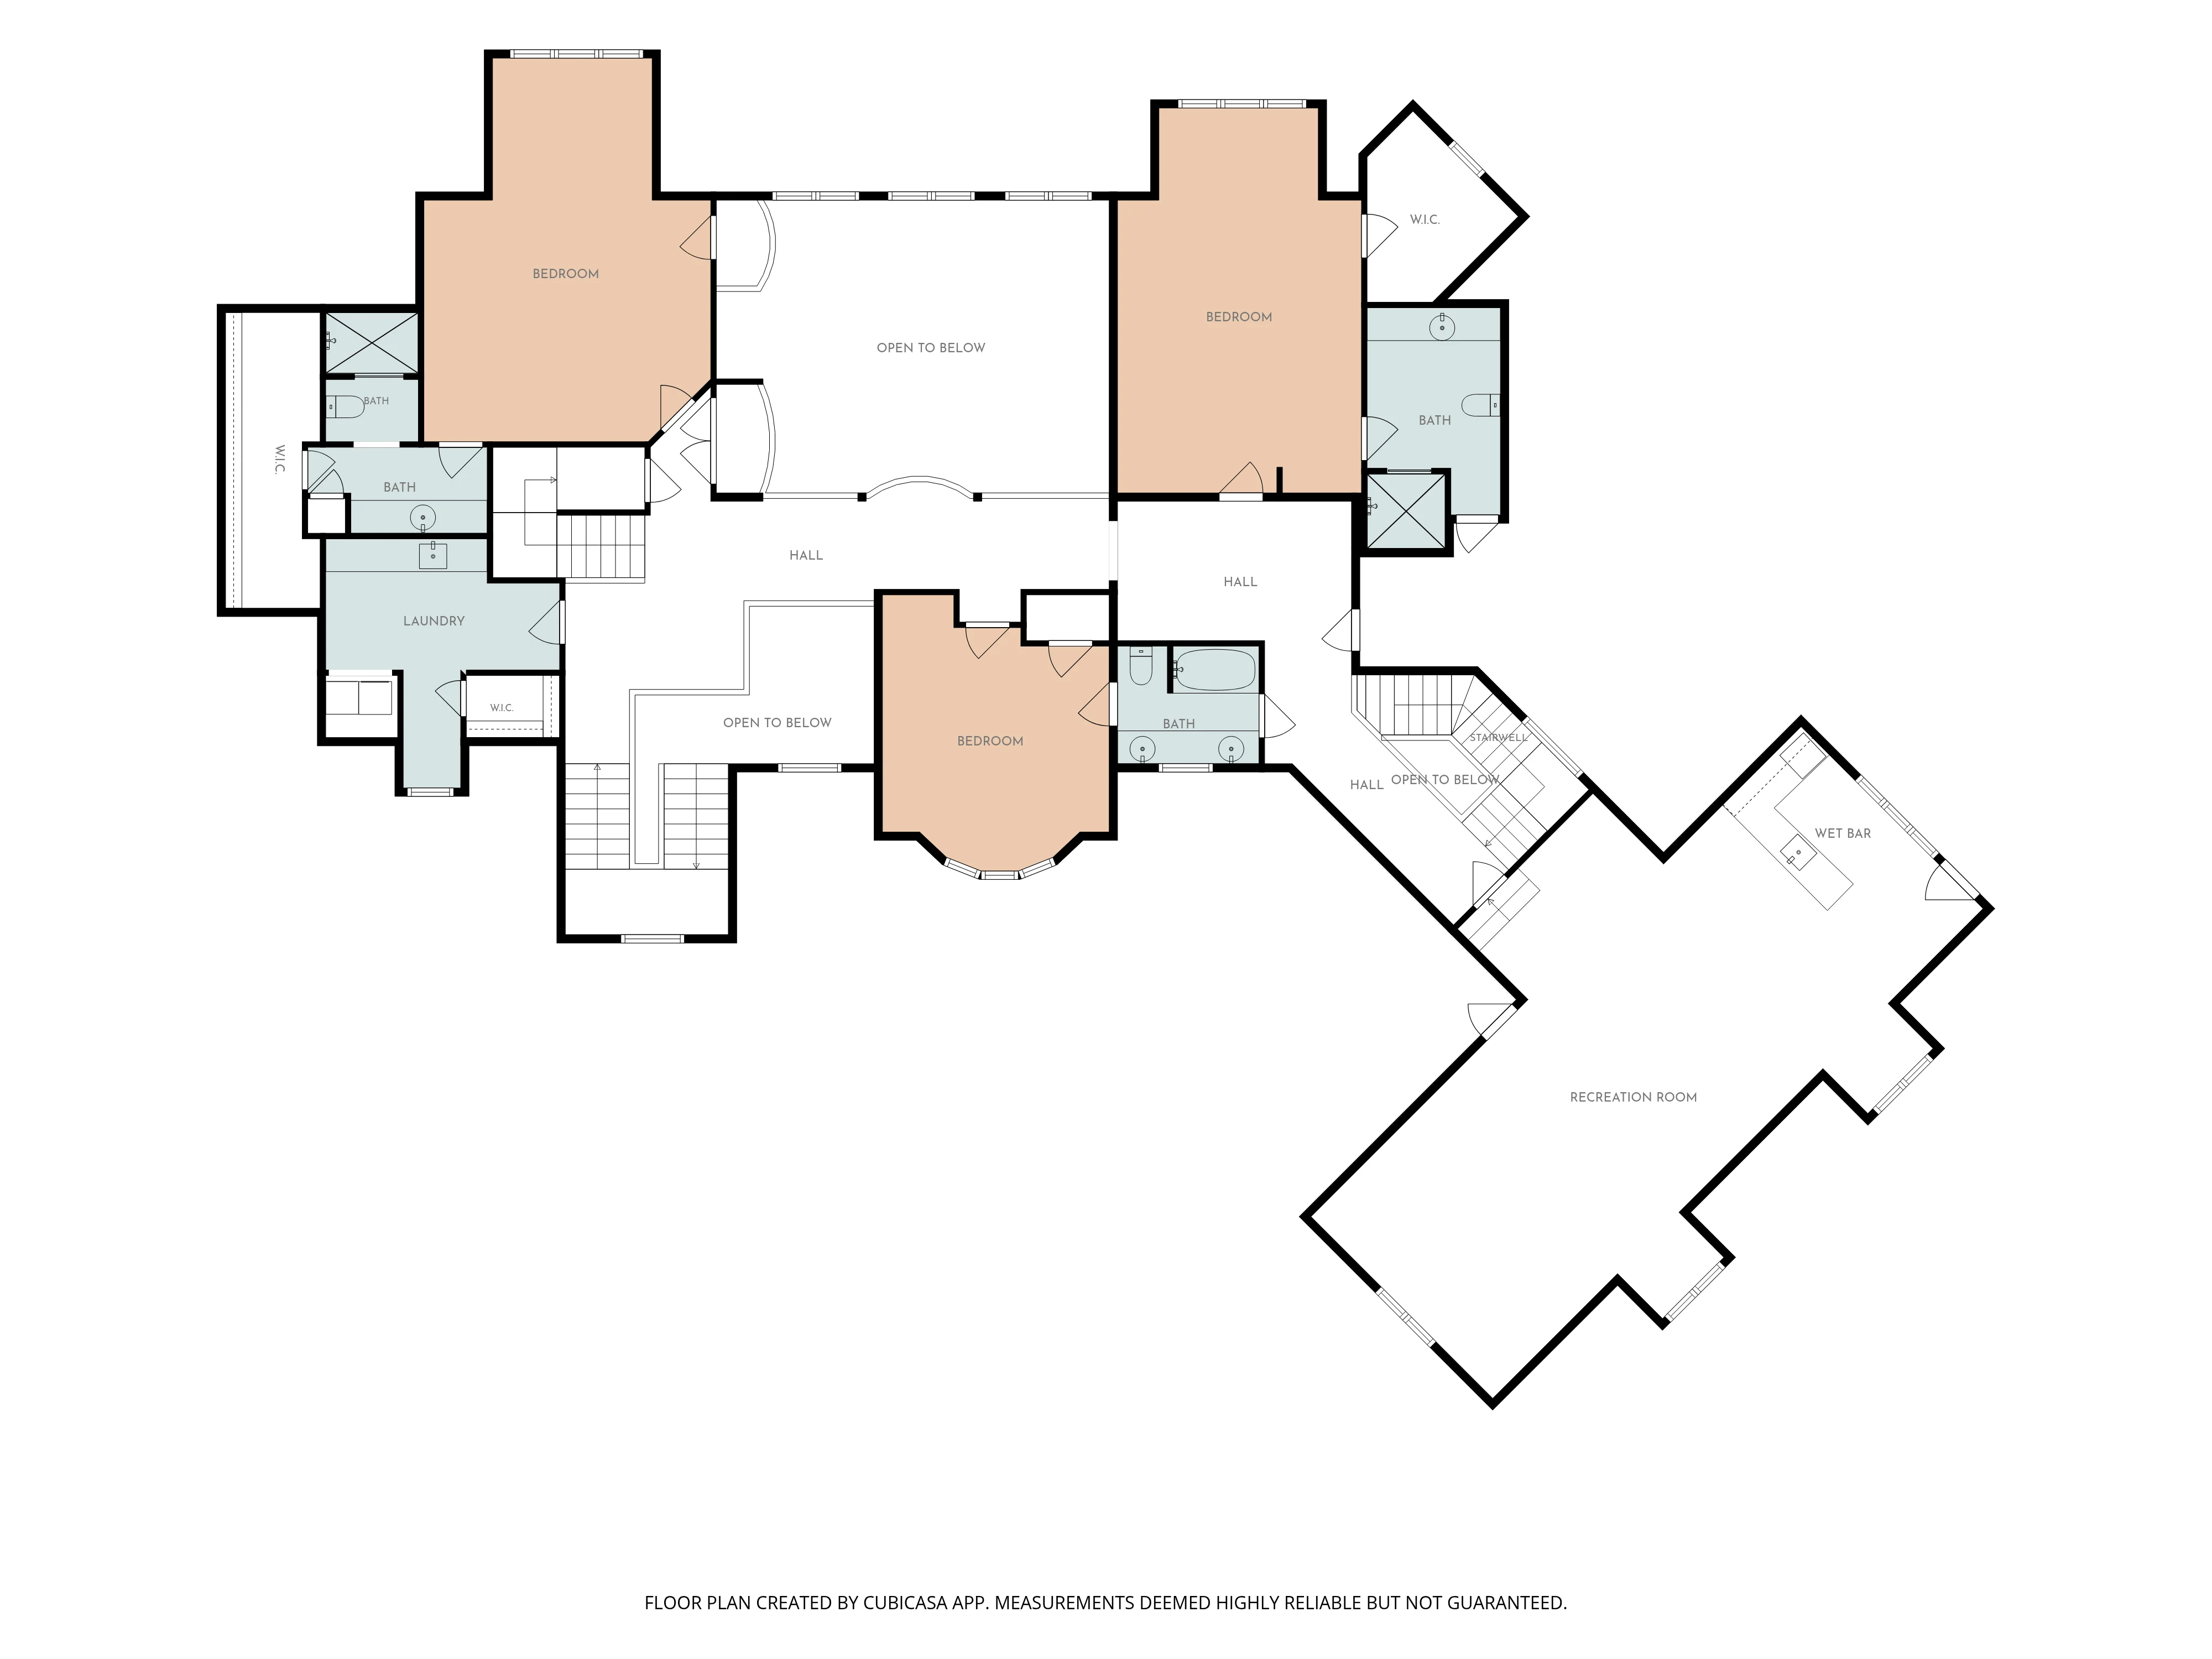
Bonus space shown on the measured plan; excluded from the stated living area. No 360 coverage on this level.
Open full-size plan ↗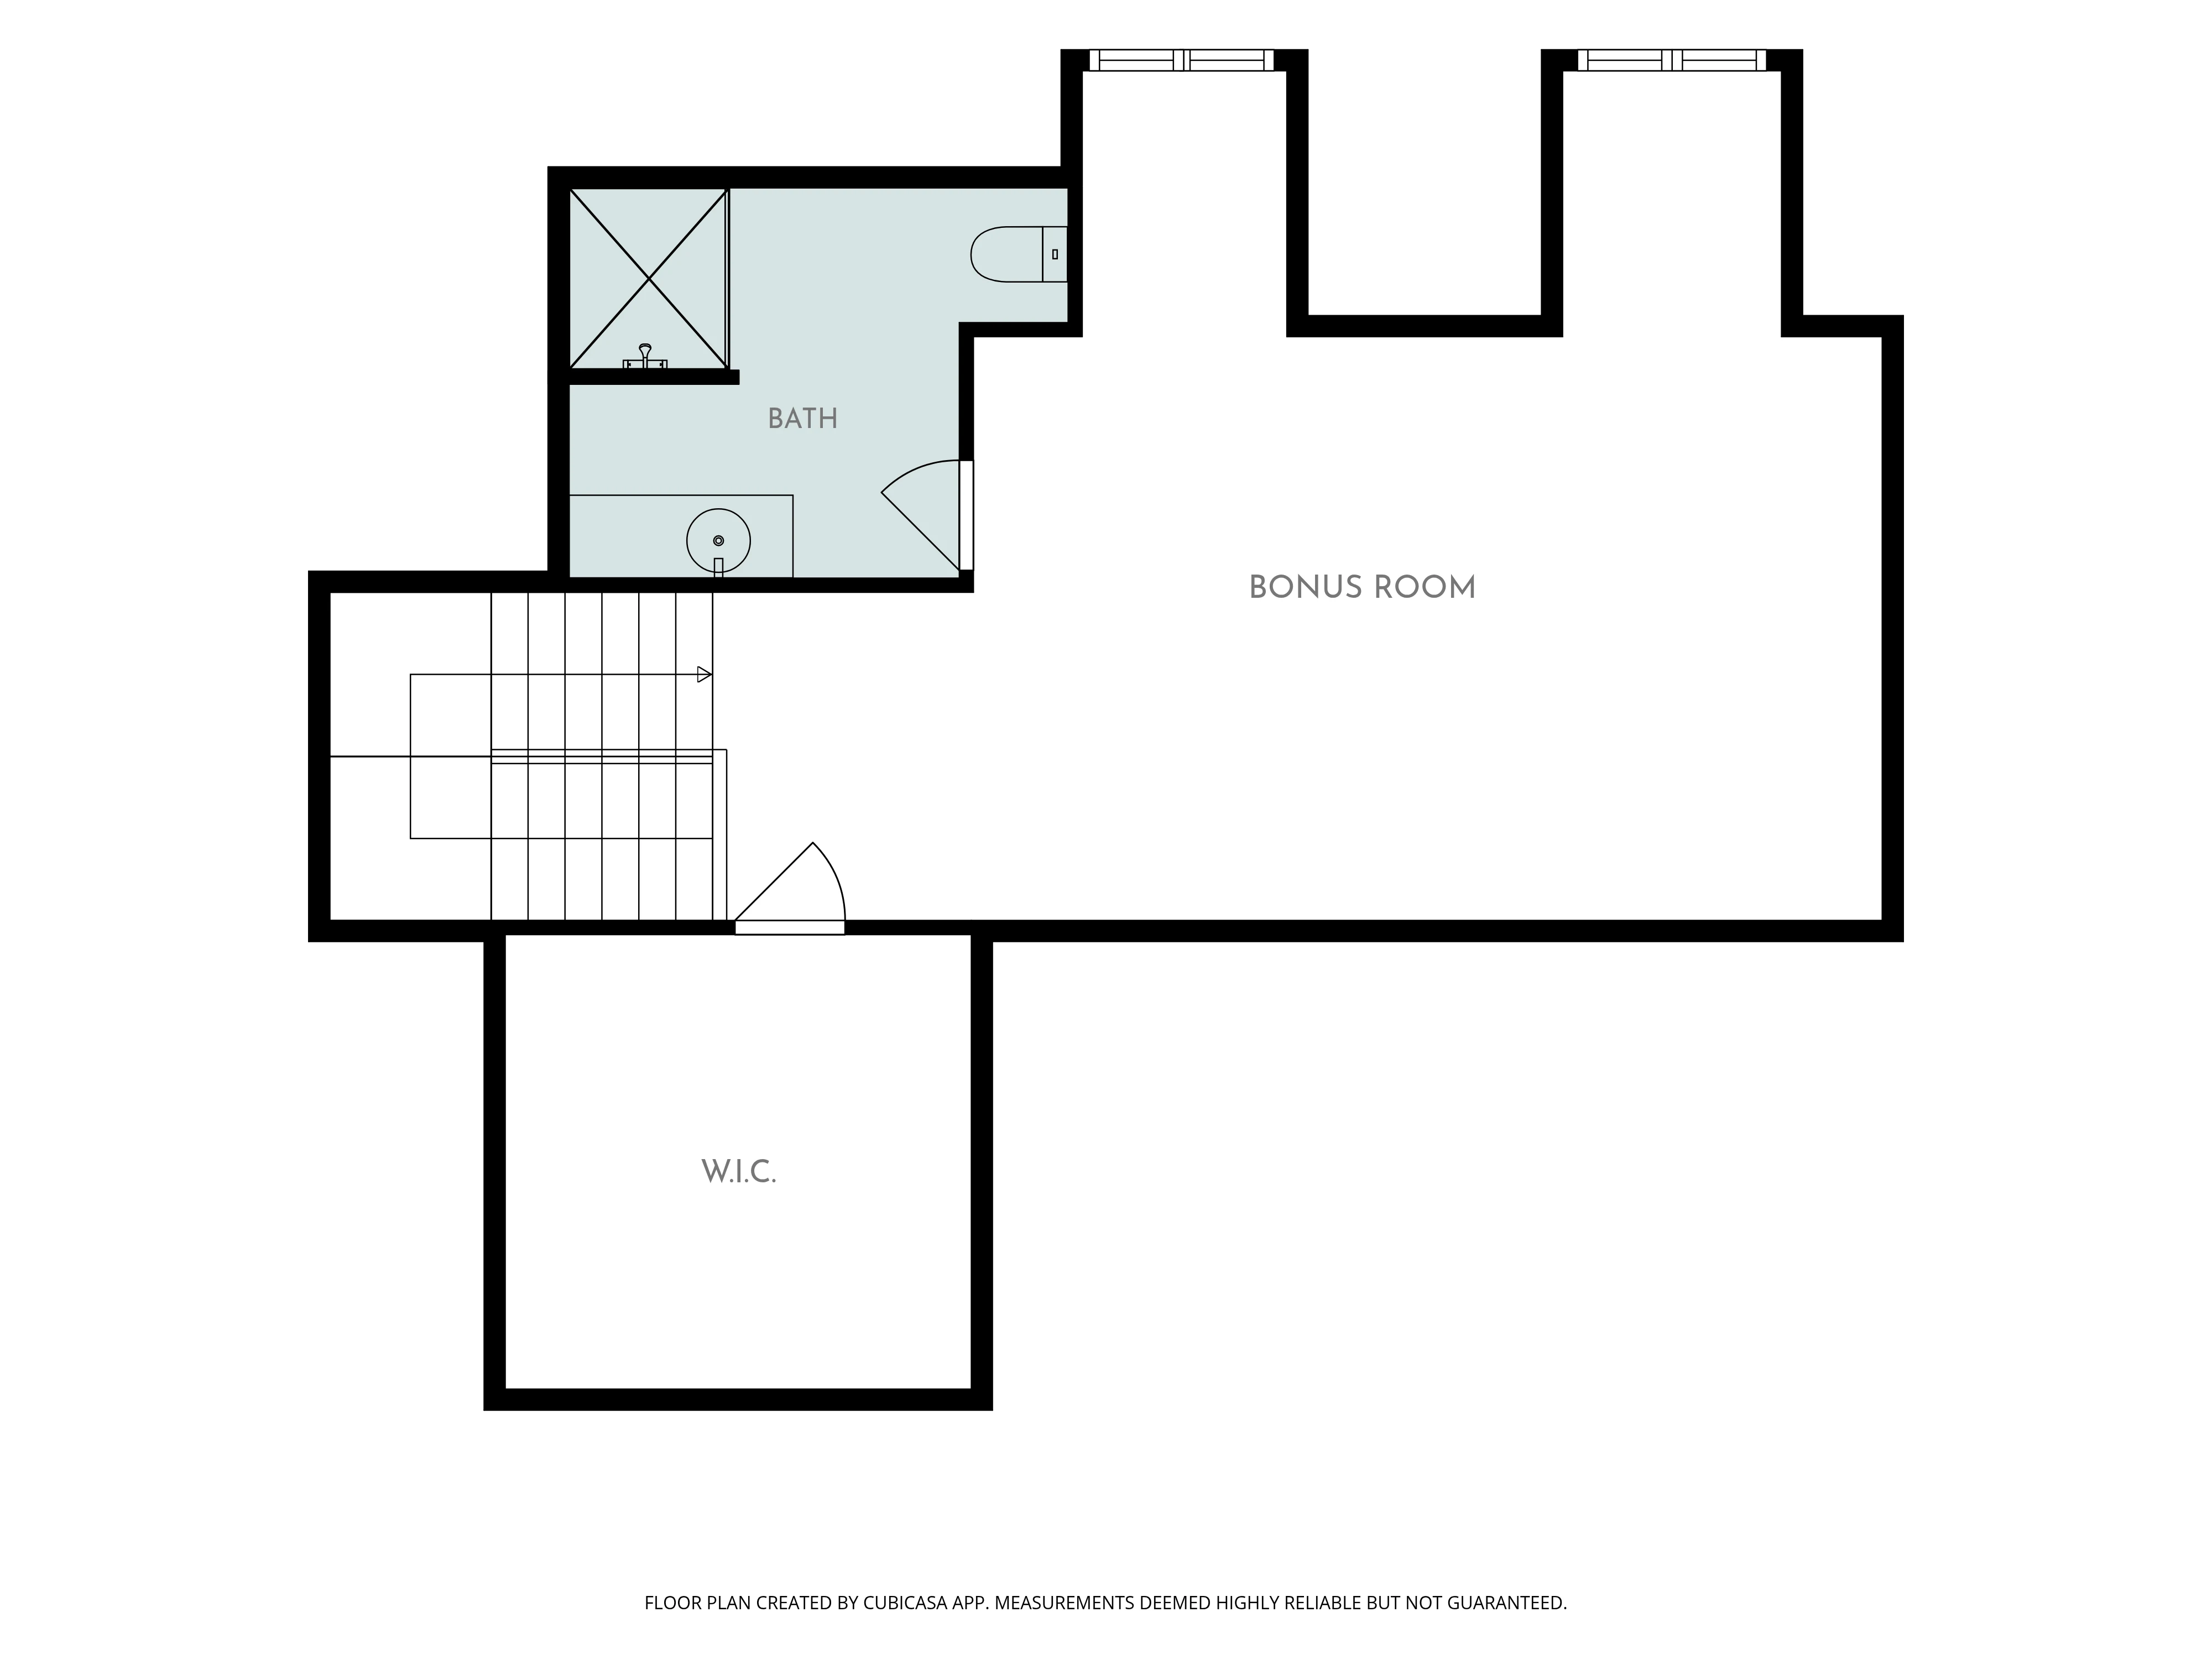
Floor plans by CubiCasa. Plans show the captured arrangement; verify dimensions before purchasing or ordering furnishings.
Explore the layout
Another perspective.
An illustrative dollhouse of two floors, explored alongside original room photographs. Geometry, heights and furnishings are approximate.
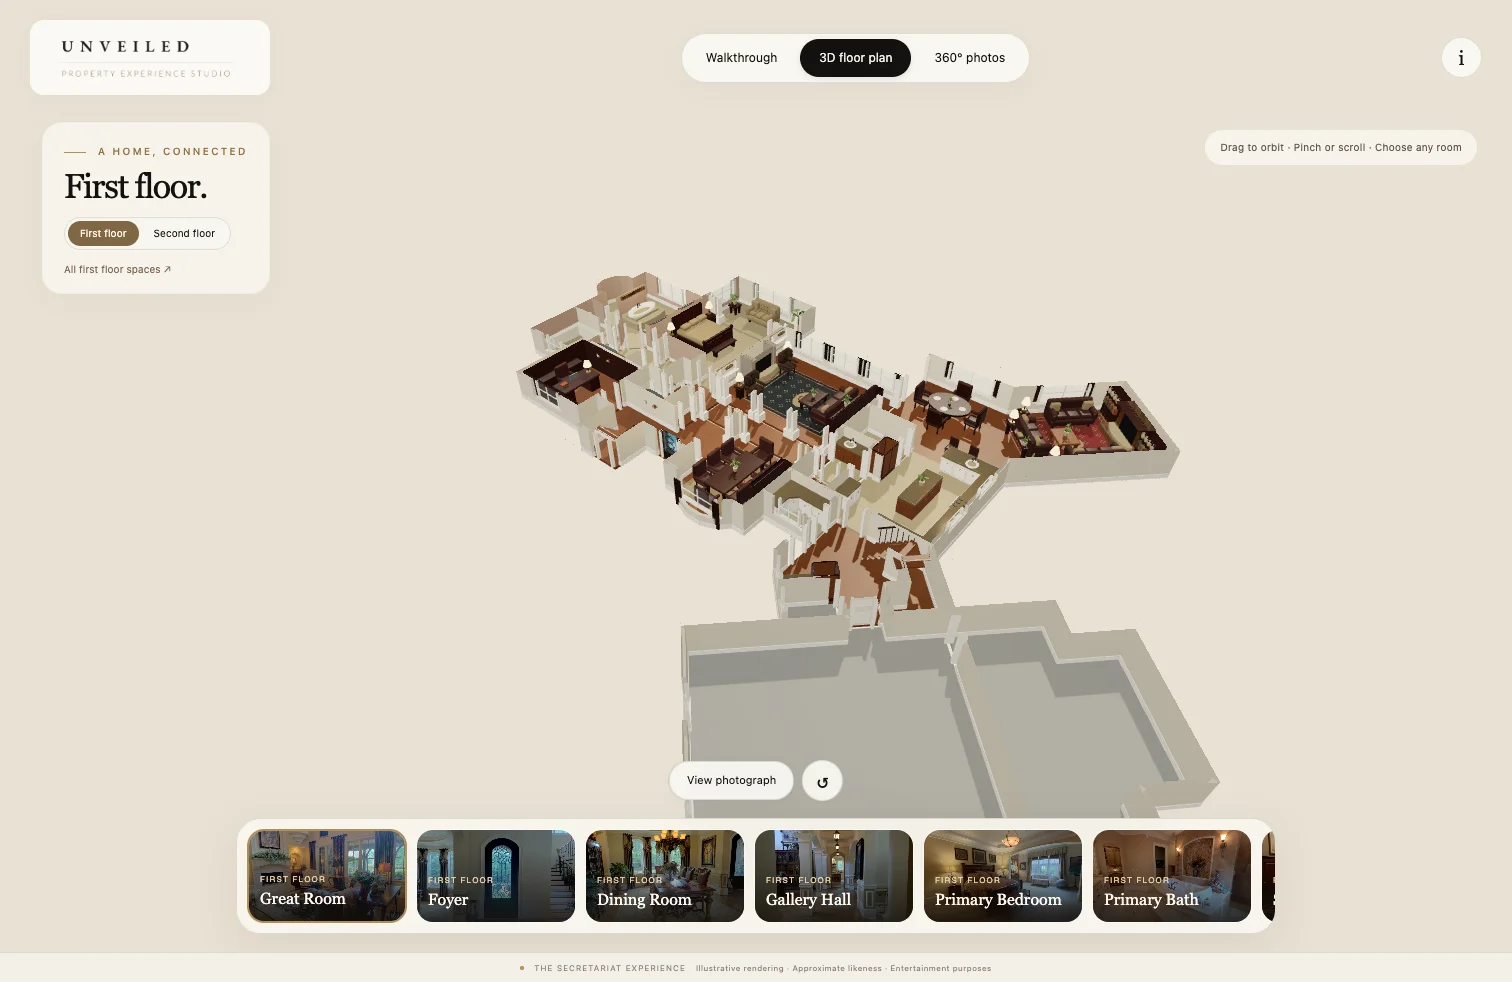
Two floors · Illustrative geometry and furnishings
The setting
At home in Waxhaw.
In Waxhaw, North Carolina, the property's outdoor spaces sit within a community with trails, a pool, tennis and pickleball. At home, the lanai, cabana and fire pit make the garden part of everyday life.
Community amenities are distinct from the property's private outdoor spaces. Availability and access should be confirmed with the listing agent.